Across Canada, municipalities are wrestling with how to turn vacant industrial land, rural fringes and downtown corridors into mixed-use communities that blend housing, retail and green space — even as rising construction costs complicate the economics of getting projects built.
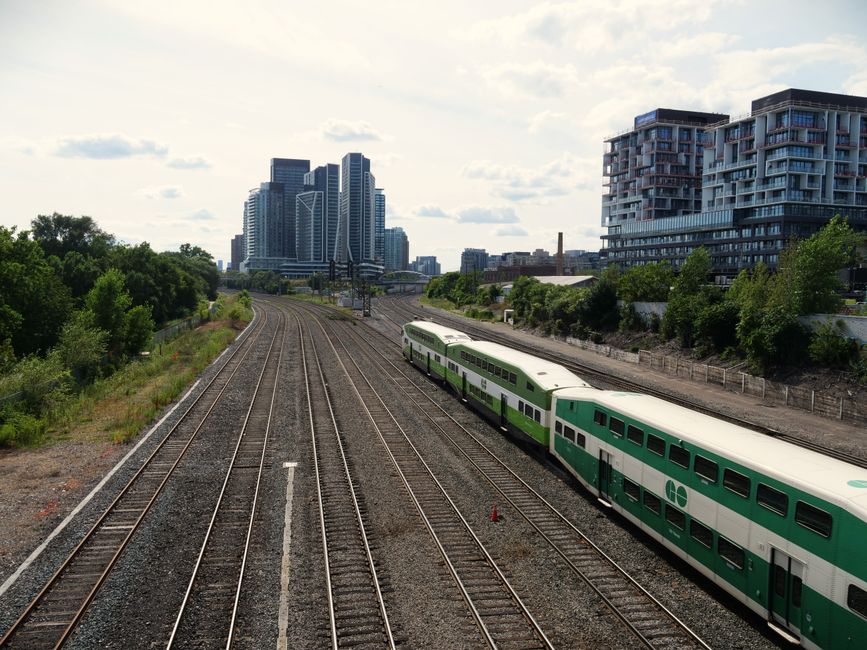
In St. Thomas, Ontario, city council this week reviewed preliminary concepts for the Railway Lands Area Master Plan, covering former rail property downtown between Talbot and Wellington streets behind the CASO Station. Three concepts are on the table: a “status quo” option with up to 1,325 housing units, a “high mixed use and connectivity” scenario with as many as 3,550 units, and a hybrid intensification scenario also capped at 1,325 units. Residents who spoke with CTV News said they want to see parkland, a dog park and affordable housing prioritized over higher-end apartments, with resident Tasha Reid saying she did not want to see more “$2,000, $3,000 dollar apartments.” Councillor Joan Rymal floated the idea of a concert venue modelled on London, Ontario’s Harris Park.
Brownfield Costs Complicate Redevelopment
Mayor Joe Preston cautioned that the site’s history as railway land means remediation will cost millions of dollars per hectare, a bill that will fall to both property owners and taxpayers. “I frown a little bit about how the railways left our community in a contaminated state that we now have to deal with,” Preston said, adding that the scale of contamination costs will help determine how much parkland or affordable housing the project can ultimately support. He noted the land remains privately owned, meaning the final mix of uses will depend on what landowners choose to build rather than what council alone can dictate. Public meetings on the plan are set for November, with zoning changes expected to come before council in 2027.
A Much Larger Suburb Takes Shape in Ottawa
At a different scale, Ottawa’s planned Tewin community in the city’s southeast has grown considerably since it was first pitched in 2021 as a neighbourhood for 35,000 to 45,000 residents. Developers — a partnership including Taggart Group, Caivan Communities, Algonquins of Ontario Realty Corp. and city planning staff — have now submitted detailed planning applications suggesting the area could eventually house between 52,400 and 64,500 residents across 20,100 to 24,900 homes, after additional studies found 614 hectares suitable for development rather than the 445 hectares identified in 2021.
The plans describe a “low-impact, mixed-use, transit-oriented community” with parkland, natural corridors and walking and biking networks, a vision the Tewin development team said follows Algonquin sustainability principles and aligns with the city’s 15-minute community goals. Longtime area resident Monica Brewer, however, told CBC News she worries about the strain on local roads — potentially tens of thousands more vehicles during peak hours — and the impact on protected wetlands near her property. The city has already approved a $590-million infrastructure plan to extend pipes and pumping capacity across the Greenbelt to serve Tewin, sized to eventually accommodate up to 93,000 people, with developers expected to cover most of the cost. City planner Mike Schmidt said population estimates commonly shift as more technical studies are completed. The extra 169 hectares identified beyond the original footprint remain designated a “future neighbourhood” that council would need to formally release before any building could occur there.
Smaller Infill Projects Add Up
Not all mixed-use activity involves sprawling new suburbs. In Windsor’s Walkerville neighbourhood, a proposal for “Peabody Lofts” at 1880 Assumption Street calls for a 19-storey building with a penthouse, 204 individually owned residential units, nearly 478 square metres of ground-floor commercial and retail space, and 285 parking spaces including accessible and visitor stalls. The project, subject to site plan control, reflects a narrower but increasingly common approach of layering housing above street-level retail on individual infill sites rather than redeveloping large tracts of land.
The Cost Backdrop
The push to add mixed-use housing supply comes against a backdrop of rising building costs. According to Vision Capital’s Andrew Moffs, construction costs have risen 48 per cent since 2020, a trend he said has slowed new construction across nearly all property types and made it “cheaper to buy than build” in many cases. Moffs also pointed to a structural shortfall in one adjacent sector, seniors housing, where he said Canada would need to deliver 20,000 units a year to meet demand but has averaged only 7,300 annually over the past decade — underscoring the broader supply pressures shaping how municipalities like St. Thomas, Ottawa and Windsor are approaching new mixed-use proposals.
Together, these projects illustrate the range of approaches Canadian municipalities are taking to add housing and commercial space simultaneously, from master-planned suburbs with decades-long build-outs to single-site infill buildings, all while balancing remediation costs, infrastructure spending and resident concerns about density and green space.
This article references reporting from: